
PREMIUM COMMERCIAL PROJECT
The Curve Lahore
The Curve Lahore is a modern commercial destination designed to redefine business, retail, and investment opportunities on Pine Avenue. Featuring premium commercial spaces, contemporary architecture, and a strategic location, the project offers an exceptional opportunity for investors seeking long-term growth and value.
High ROI Opportunity
Pine Avenue Lahore
Commercial Landmark
— Project Overview
Pine Avenue – Lahore’s Next Downtown
Pine Avenue Downtown is a premium mixed-use development designed to bring retail, corporate, dining, and lifestyle experiences together in one destination. Strategically positioned in Lahore, the project is envisioned as the city’s next downtown.
With major routes including Ring Road, DHA Rahbar, Lake City, and Valencia leading toward the location, Pine Avenue offers a strategic setting for businesses, brands, and investors seeking a prominent commercial destination.
Prime Location
Connected to Ring Road, DHA Rahbar, Lake City, and Valencia.
Mixed-Use Development
A thoughtfully planned destination for retail, work, dining, and lifestyle.
Premium Retail
Designed for premium brands, shops, showrooms, and commercial experiences.
Business Opportunity
A strategic commercial destination for businesses, brands, and investors.
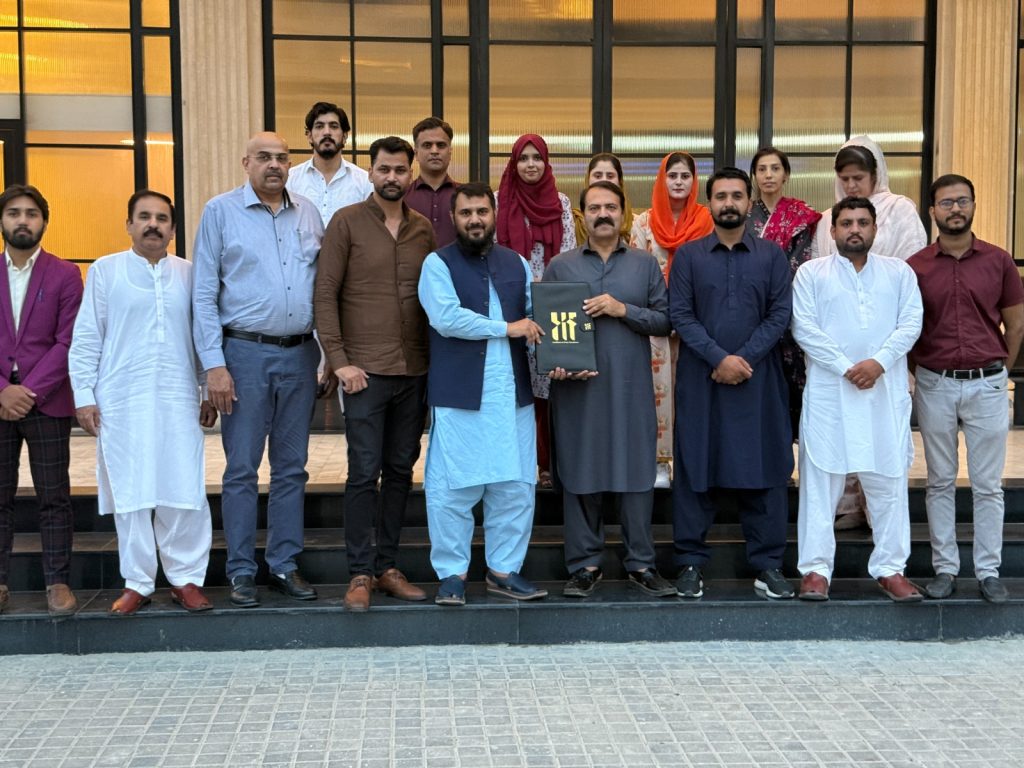
Curve Project Group Picture
— Master Plan
Modern Commercial & Lifestyle Destination
Pine Avenue Downtown brings together premium retail, corporate offices, restaurants, cafés, showrooms, and rooftop lifestyle spaces within a distinctive commercial environment designed for Lahore’s evolving business landscape.
- Premium Retail Spaces
- Shops & Showrooms
- Corporate Offices
- Restaurants & Café Spaces
- Rooftop Café
- Modern Commercial Environment
— Why Invest?
Why Pine Avenue Downtown?
- Strategic Lahore Location
- LDA Approved Project
- Connected to Major Routes
- Premium Retail Opportunities
- Shops & Showrooms
- Corporate Office Spaces
- Restaurant & Café Destinations
- Rooftop Lifestyle Experience
- Developed by Experienced Professionals
Basement For Dedicated Parking
View or download the complete 1st Floor layout.
View or download the complete 2nd Floor layout.
View or download the complete 3rd Floor layout.
View or download the complete 5th Floor layout.
View or download the complete 6th Floor layout.
View or download the complete 7th Floor layout.
View or download the complete 8th Floor layout.
Flexible Payment Plan
Download the complete payment plan for Pine Avenue Downtown.